
Water Views - Golf Course - Primary on Main
Address
4709 Cortland, Corona Del Mar, CA
Price
$ 5,795,000
Property Attributes
- MLS#NP26160186
- TypeSingle Family
- Listing Status Active
- CountyOrange
- CityCorona Del Mar
- Area Corona Del Mar - Spyglass
- NeighborhoodCameo Highlands (CAMH)
- Zip92625
- Style
- Year Built1962
- Price$ 5,795,000
- Bedrooms3
- Full Bathrooms2
- Half Bathrooms0
- Sqr Footage1884
- Lot Size0.1928 Acres
Data Source:
California Regional MLS (CRMLS)
Property Description
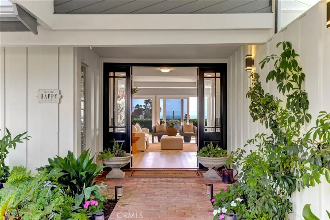
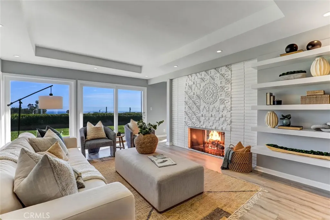
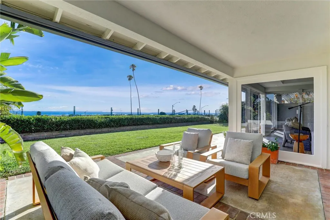
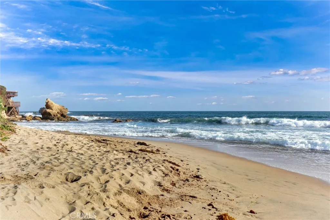
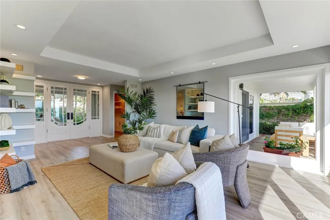
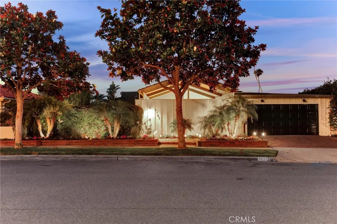
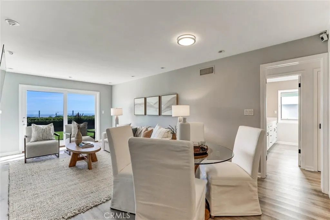
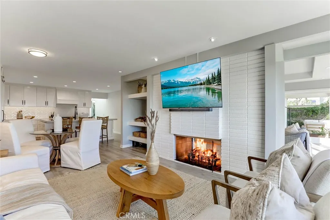
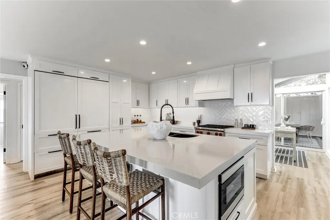
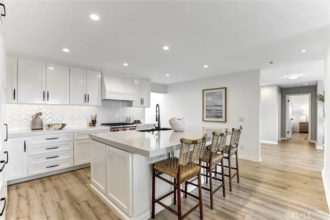
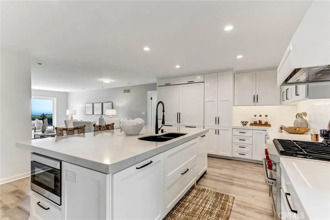
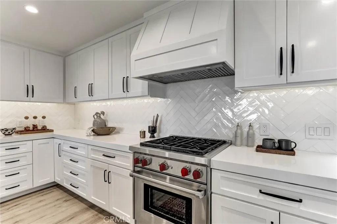
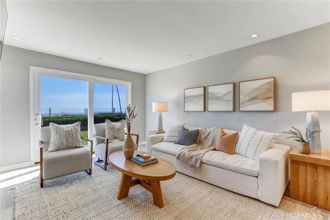
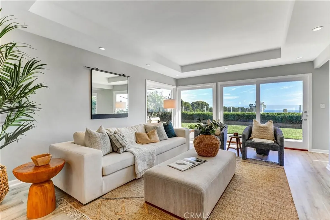
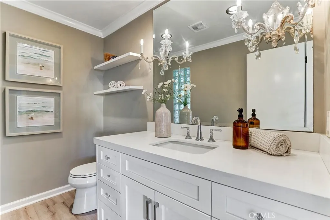
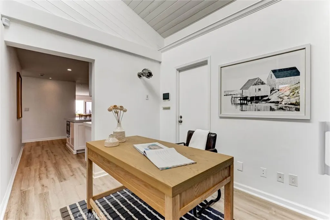
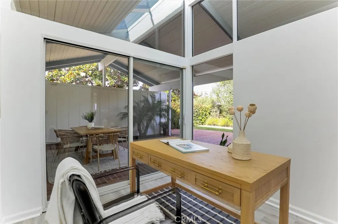
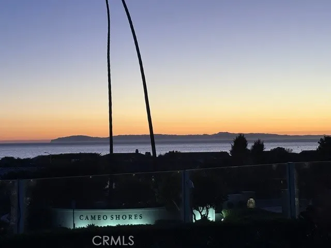
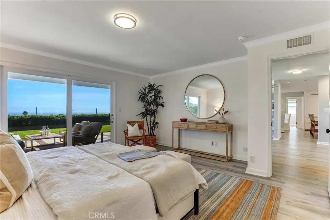
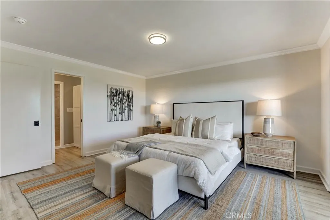
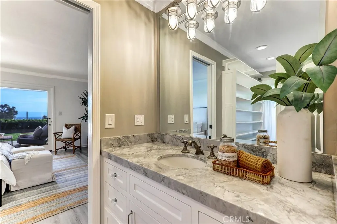
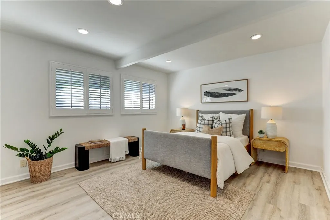
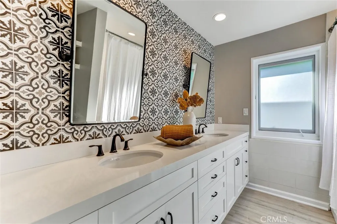
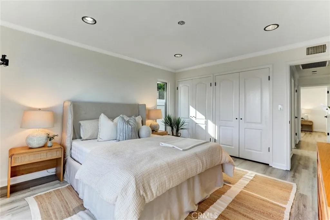
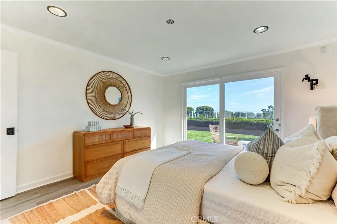
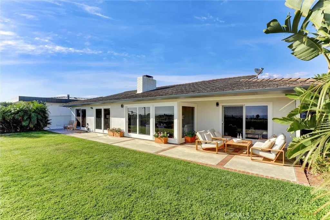
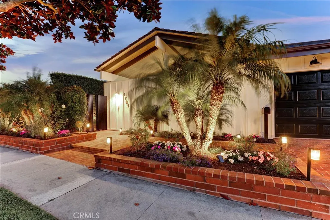
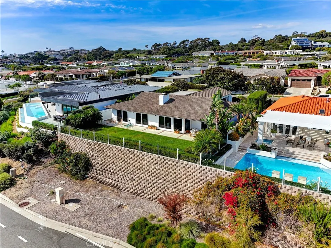
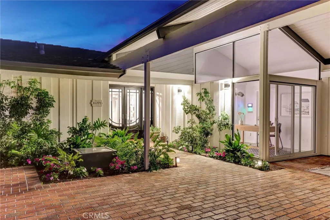
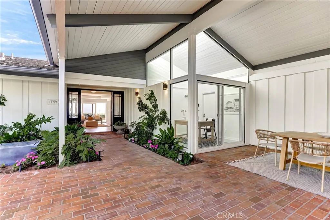
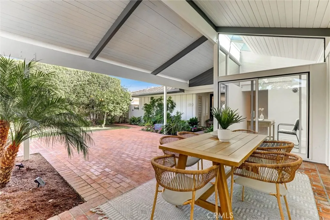
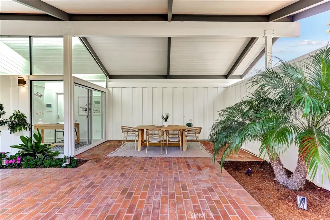
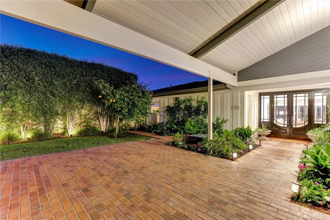
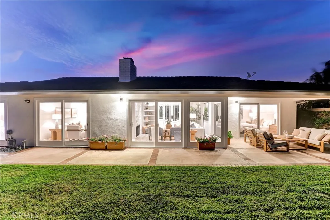
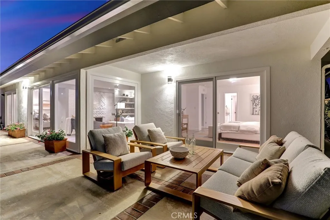
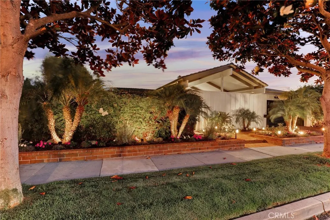
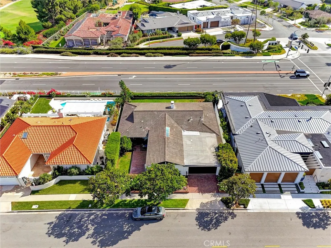
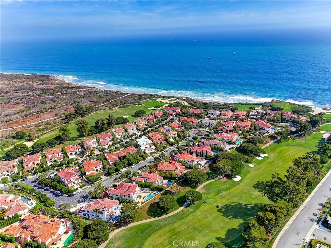
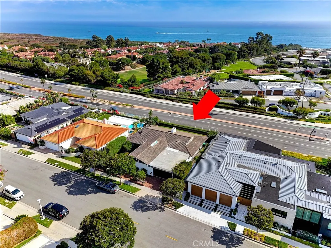
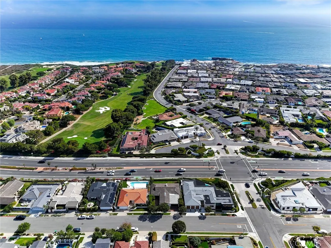
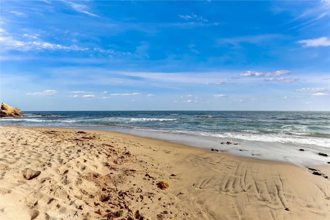
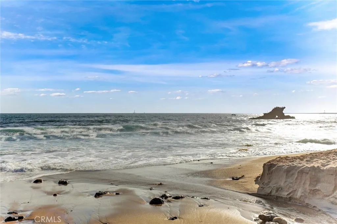
BACK ON THE MARKET DUE TO NO FAULT OF THE SELLER. BUYER COULDN'T PERFORM: 4709 Cortland Drive is a one-of-a-kind property within the coveted Cameo Highlands community. This single-level residence is one of just a few homes on Cortland to have an unobstructed ocean view. Located in the heart of the Corona del Mar village in an exclusive community setting amongst pristine private beaches. Showcasing panoramic “sit-down” ocean views from almost every room. A modern-style kitchen boasts rich quartz countertops, a spacious kitchen island, a Sub-Zero refrigerator and freezer, and a Wolf range. The quintessential elements of California coastal living are brought to life with a front courtyard and a backyard perfect for al-fresco dining and entertaining. There is an opportunity to expand the home's interior living space. An additional 3,000 sq ft could be added to the current footprint to create a total of almost 5,000 sq ft. Ideally situated near world-renowned beaches — including a private beach reserved exclusively for residents of Cameo Shores and Cameo Highlands — this home offers the best of coastal living. Just moments from CdM Village, top-tier dining, boutique shopping, and highly rated public and private schools. The location delivers the quintessential California lifestyle at its finest.
| Elementary School | Middle School | High School |
|---|---|---|
| Harbor View Elementary School | Corona Del Mar Middle School | Corona Del Mar High School |
| Price History | |
|---|---|
| 7/24/2026 | Listed $5,795,000 |
General Features
| Living Area | 1884 |
|---|---|
| Sewer | Public Sewer |
| Heating | Central |
| Cooling | None |
| Utilities | Cable Available,Electricity Connected,Natural Gas Available,Water Connected |
| Possession | Close Of Escrow |
| Roof | Concrete,Tile |
| Appliances | Dryer,Washer |
| HOA Fee | 1300 |
| Garage Spaces | 2 |
| Patio/Porch Features | Brick,Concrete,Covered,Open,Patio |
| Pool Features | None |
| Security Features | Carbon Monoxide Detector(s),Smoke Detector(s) |
| Year Built | 1962 |
| View | Catalina,Ocean,Panoramic |
| Stories Count | 1 |
| Levels | One |
| Property Subtype | Single Family Residence |
| Waterfront Features | Beach Access,Ocean Access |
| Community Features | Biking,Curbs,Fishing,Golf,Hiking,Street Lights,Sidewalks,Water Sports,Park |
| Assoc Fee Paid Per | Semi-Annually |
| County | Orange |
| New Construction | false |
| Property Type | Residential |
| Association Amenities | Fire Pit,Picnic Area,Playground,Trail(s) |
| HOA | true |
| Attached Garage | true |
| Subdivision Name | Cameo Highlands (CAMH) |
| Garage Y/N | true |
| Full Baths | 1 |
| Special Listing Conditions | Standard |
| Status | Active |
| Directions | PCH to Cameo Highlands left, first right onto Cortland |
| High School | Corona Del Mar |
| City | Corona Del Mar |
| Association Name | Cameo Community Association |
| Entry Location | front |
| Senior Community Y/N | false |
| High School District | Newport Mesa Unified |
| Number Of Units Total | 1 |
| MLS Area | CS - Corona Del Mar - Spyglass |
| Lot Size Units | Square Feet |
| Lot Size Square Feet | 8400 |
| Listing Terms | Cash,Conventional |
| Spa Features | None |
| Elementary School | Harbor View |
| Property Attached Y/N | false |
| Land Lease Y/N | false |
| Middle/Junior High School | Corona Del Mar |
| Additional Parcels Y/N | false |
| Lease Considered Y/N | false |
| Structure Type | House |
| Living Area Units | Square Feet |
| Standard Status | Active |
| Occupancy Type | Vacant |
| Year Built Source | Public Records |
| Tax Lot | 2 |
| Property Sub Type Additional | Single Family Residence |
| Expected Active Date | 2026-07-28 |
| PostalCity | CORONA DEL MAR |
Interior Features
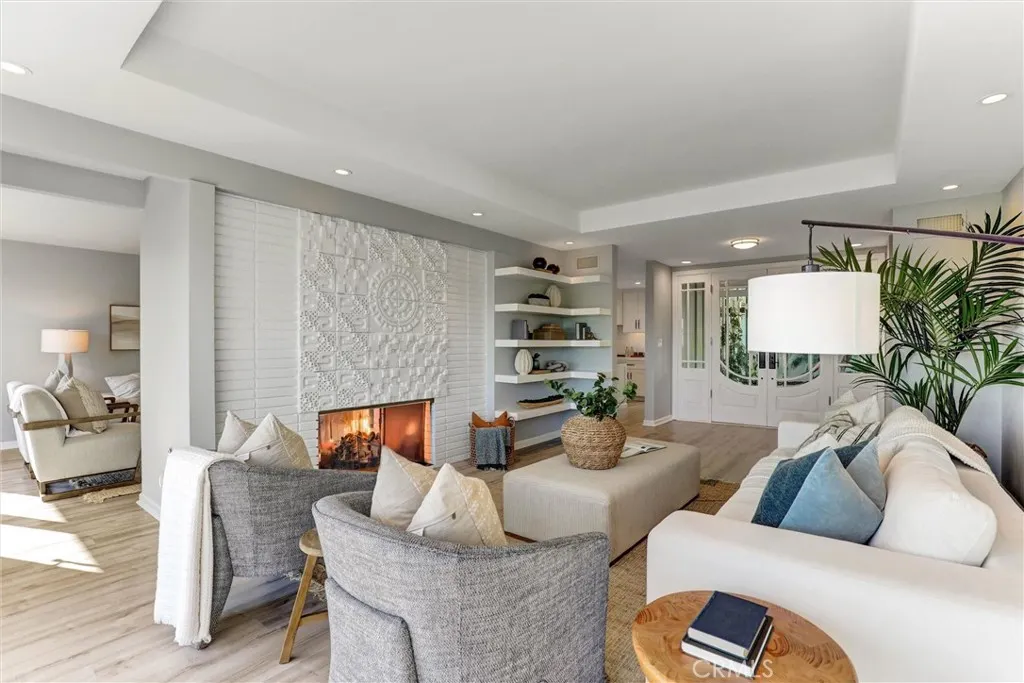
| Interior Amenities | Open Floorplan,All Bedrooms Down,Bedroom on Main Level,Main Level Primary,Primary Suite |
|---|---|
| Flooring | Tile |
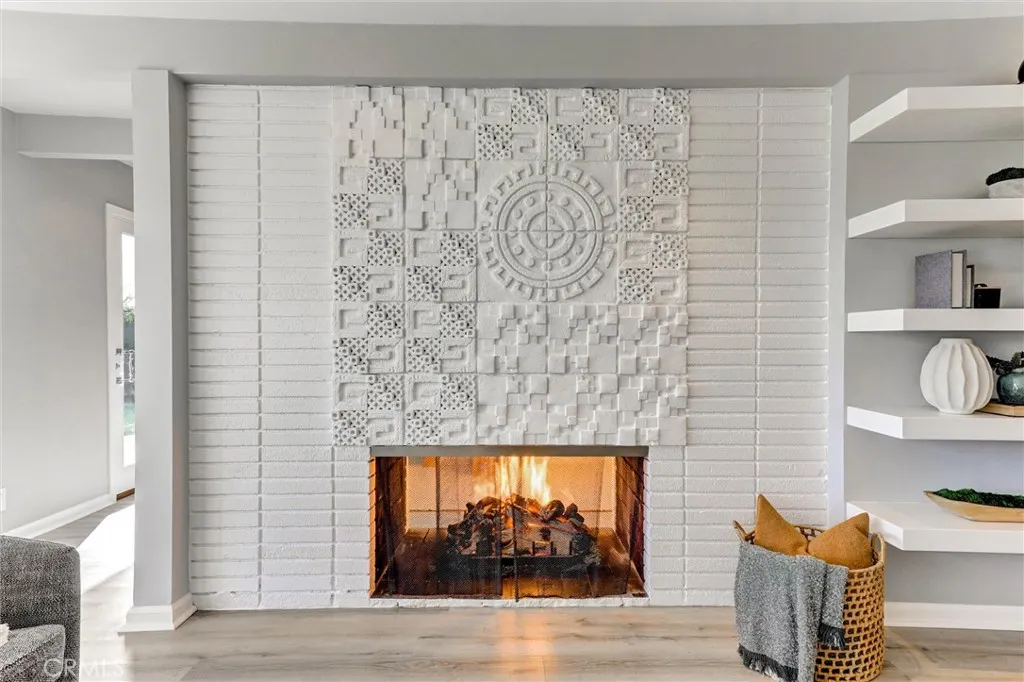
| Fireplace Features | Family Room,Gas |
| Total Stories | 1 |
| Common Walls | No Common Walls |
| Air Conditioning Y/N | false |
| Heating Y/N | true |
| Fireplace Y/N | true |
| 1/4 Baths | 1 |
| 3/4 Baths | 1 |
| Total Bedrooms | 3 |
| Entry Level | 1 |
| Main Level Bedrooms | 3 |
| Main Level Bathrooms | 3 |
| LivingAreaSource | Assessor |
| Total Baths | 3 |
Exterior Features
| Fencing | Glass |
|---|---|
| Parking Features | Garage Faces Front |
| Lot Features | 0-1 Unit/Acre,Back Yard,Sprinklers In Rear,Sprinklers In Front,Near Park,Sprinklers Timer,Sprinklers On Side,Sprinkler System |
| Water Source | Public |
| Total Parking | 2 |
| Lot Size Area | 8400 |
| Foundation Details | Slab |
| Spa | false |
| Lot Size Acres | 0.1928 |
| Road Surface Type | Paved |
| Private Pool | false |
| Lot Size Source | Assessor |
| Door Features | Double Door Entry,French Doors |
Amenities
- Foreclosure
- Views
- Short Sale
- New Construction
- Adult 55+
- Lease To Own
- No HOA Fees
- Furnished
- Primary On Main
- Air Conditioning
- Seller Finance
- Green
- Fixer Upper
- Horse
- Golf
- Fireplace
- Deck
- Garage
- Basement
- Pool
Property vs Single Family Average in 92625
Price
Year Built
 Based on information from California Regional Multiple Listing Service, Inc. as of September 14, 2026 10:32 AM UTC This information is for your personal, non-commercial use and may not be used for any purpose other than to identify prospective properties you may be interested in purchasing. Display of MLS data is usually deemed reliable but is NOT guaranteed accurate by the MLS. Buyers are responsible for verifying the accuracy of all information and should investigate the data themselves or retain appropriate professionals. Information from sources other than the Listing Agent may have been included in the MLS data. Unless otherwise specified in writing, Broker/Agent has not and will not verify any information obtained from other sources. The Broker/Agent providing the information contained herein may or may not have been the Listing and/or Selling Agent.
